


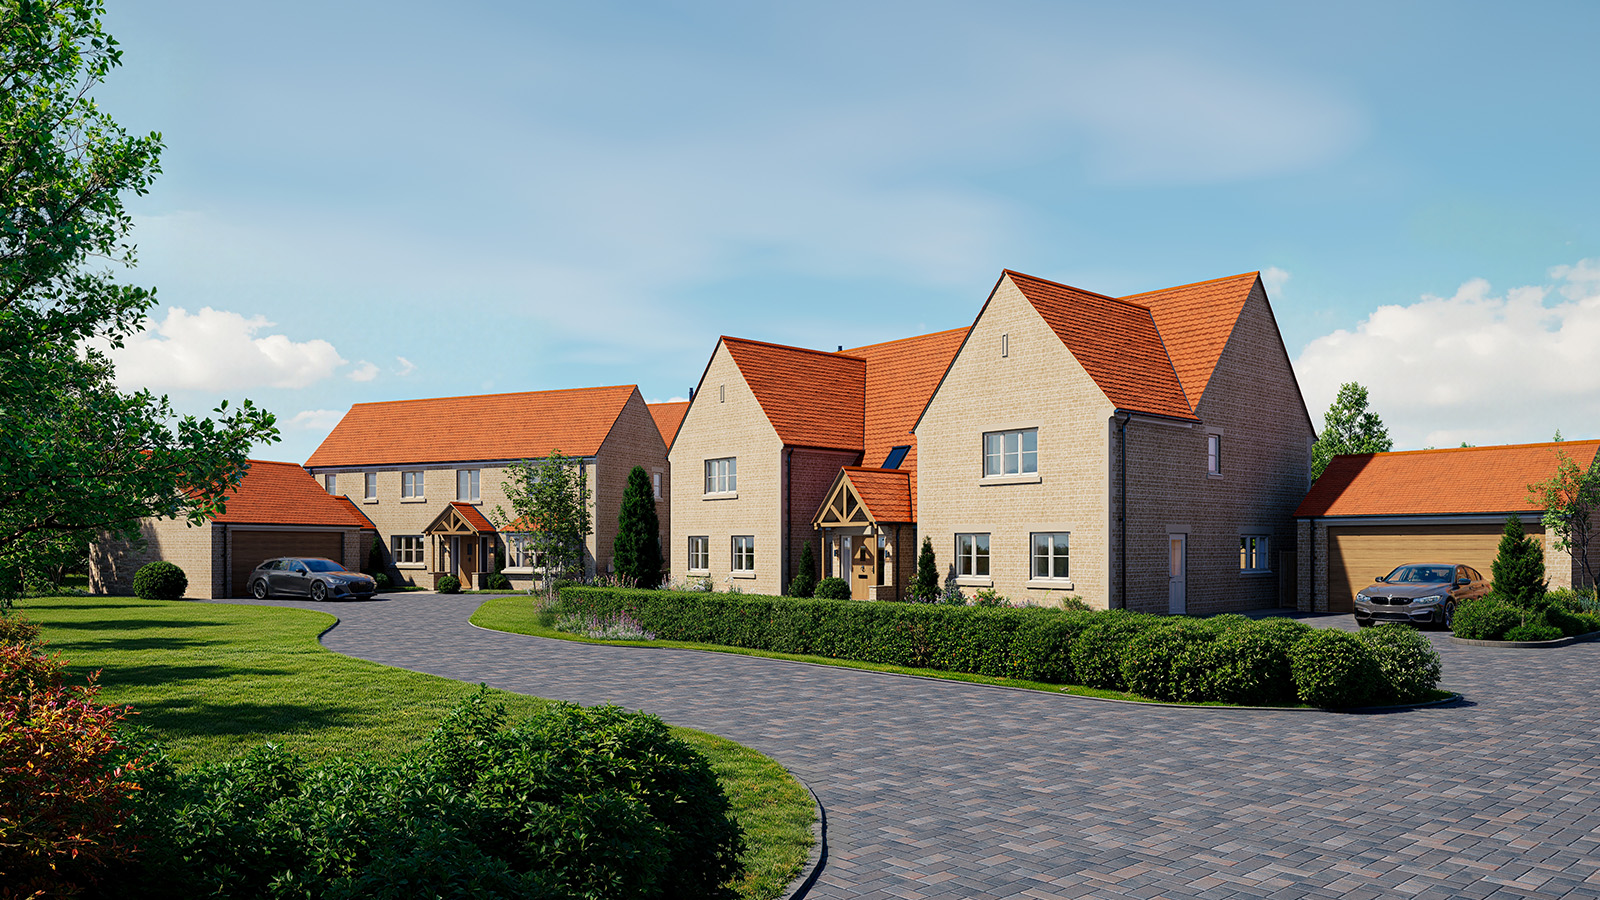

Canister Court, Colsterworth, Lincolnshire
Canister Court comprises four beautifully crafted new homes. Developed by award-winning Hereward Homes, the collection includes a selection of detached three and four bedroom properties, ranging from 2,476 to 3,422 sq ft. Each home has been carefully crafted to balance timeless architectural character with modern functionality. Externally, the homes reflect the local heritage, using traditional materials that sit naturally within their surroundings. Inside, they offer a high specification throughout, with thoughtfully designed layouts, elegant finishes, and contemporary features that create stylish, comfortable living spaces.
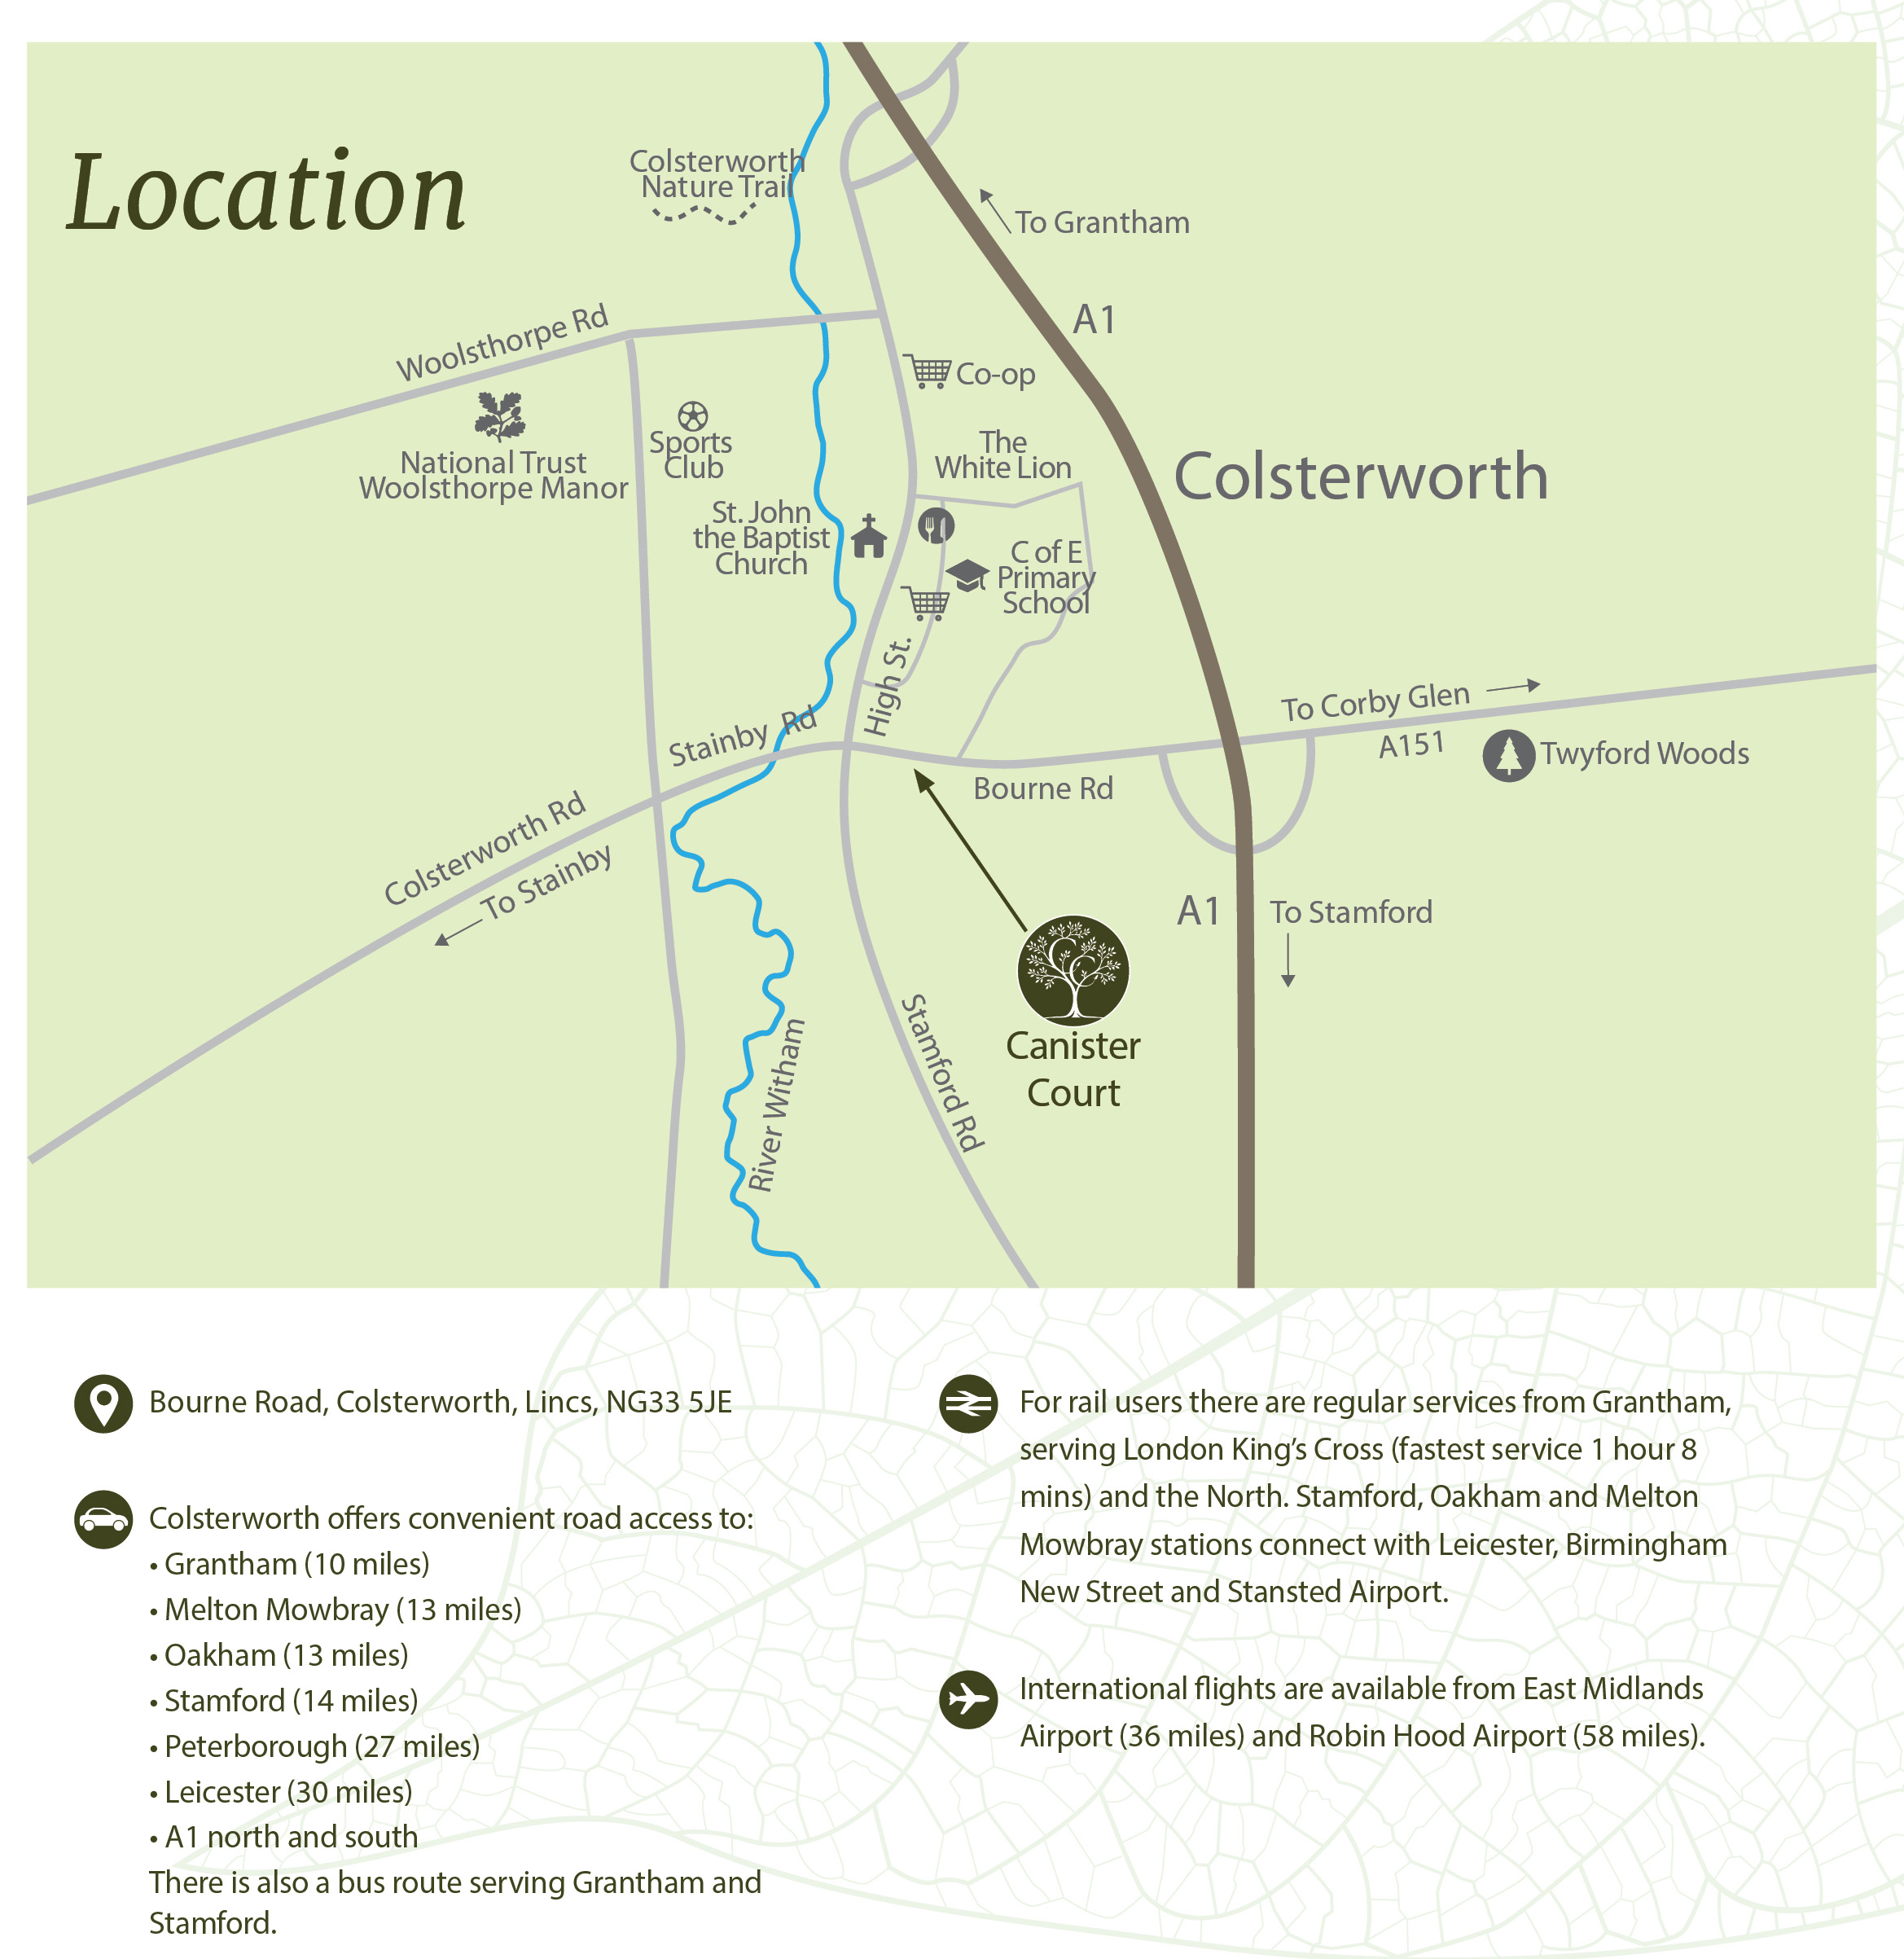
Set within the gently undulating hills of the Lincolnshire countryside, the popular village of Colsterworth combines the charm of traditional rural life with excellent connections to the vibrant towns of Grantham, Stamford and Melton Mowbray, as well as convenient access to the A1.
Prices and availability:
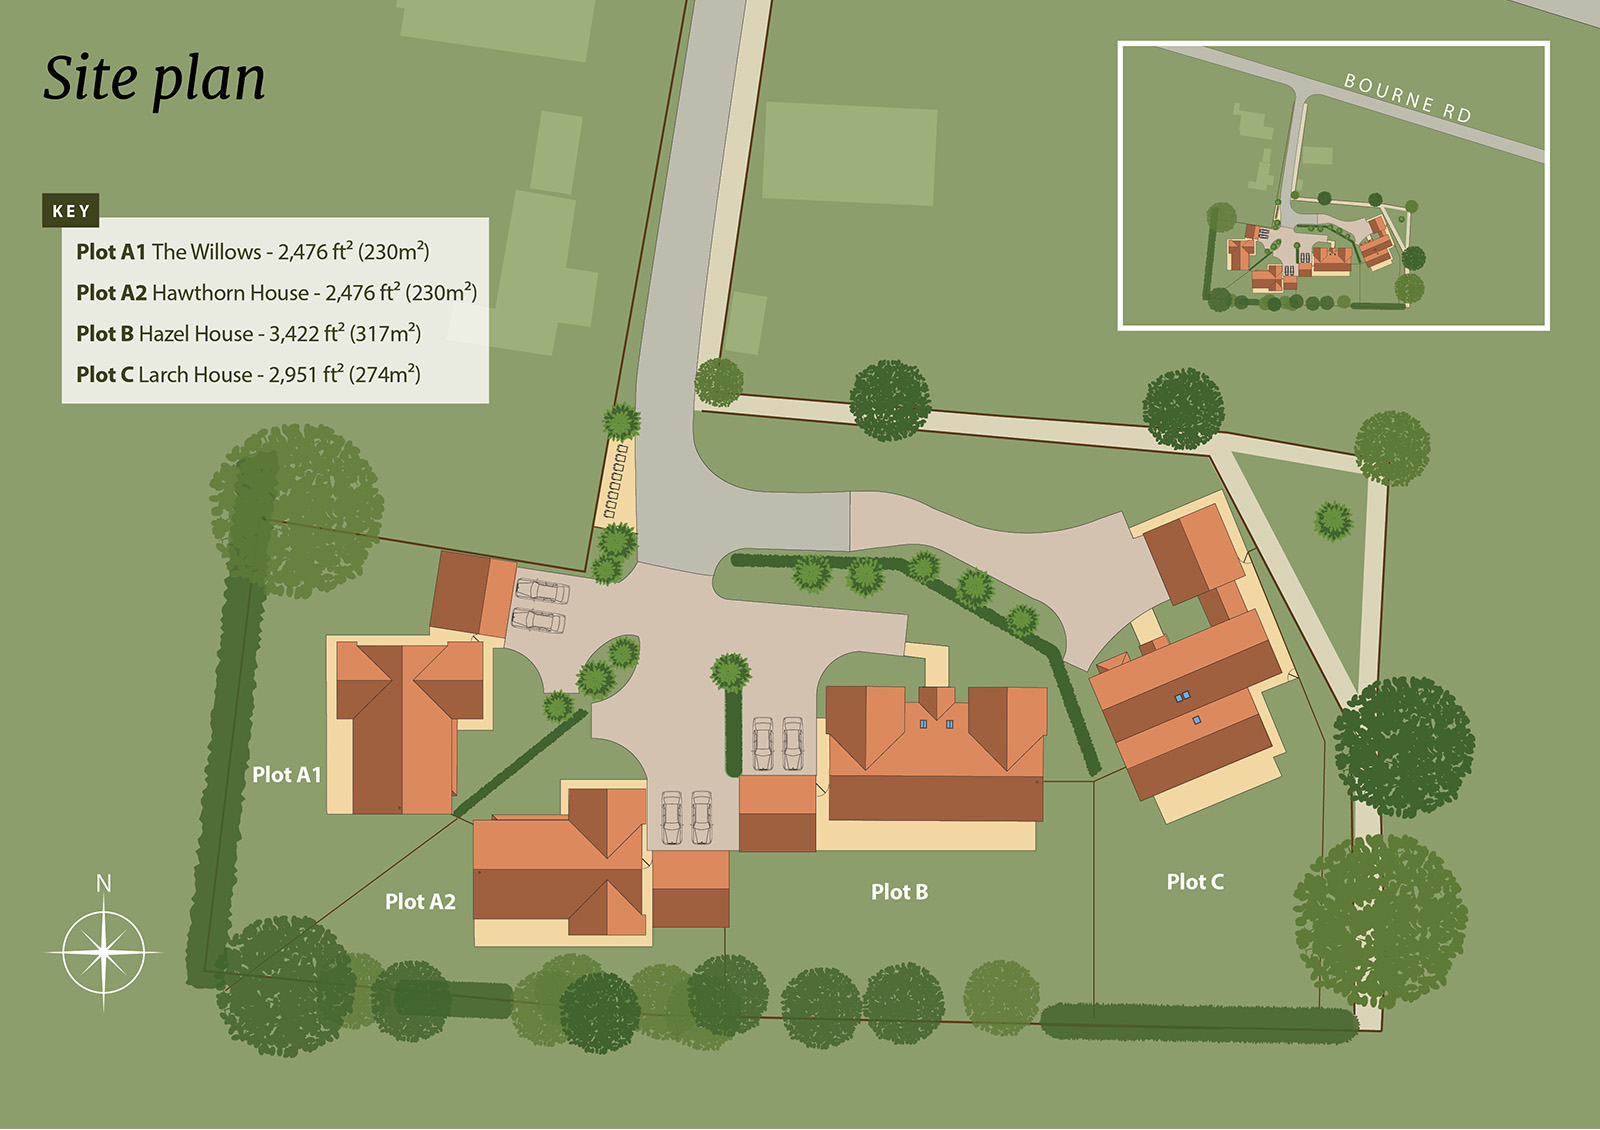
• Plot A1, The Willows (3 bed, 2467 sq ft) – offers over £700,000
• Plot A2, Hawthorn House (3 bed, 2467 sq ft) – offers over £700,000
• Plot B, Hazel House (4 bed, 3422 sq ft) – offers over £900,000
• Plot C, Larch House (4 bed, 2951 sq ft) – offers over £800,000
 Find the
 House Types
Click on a house type to discover more
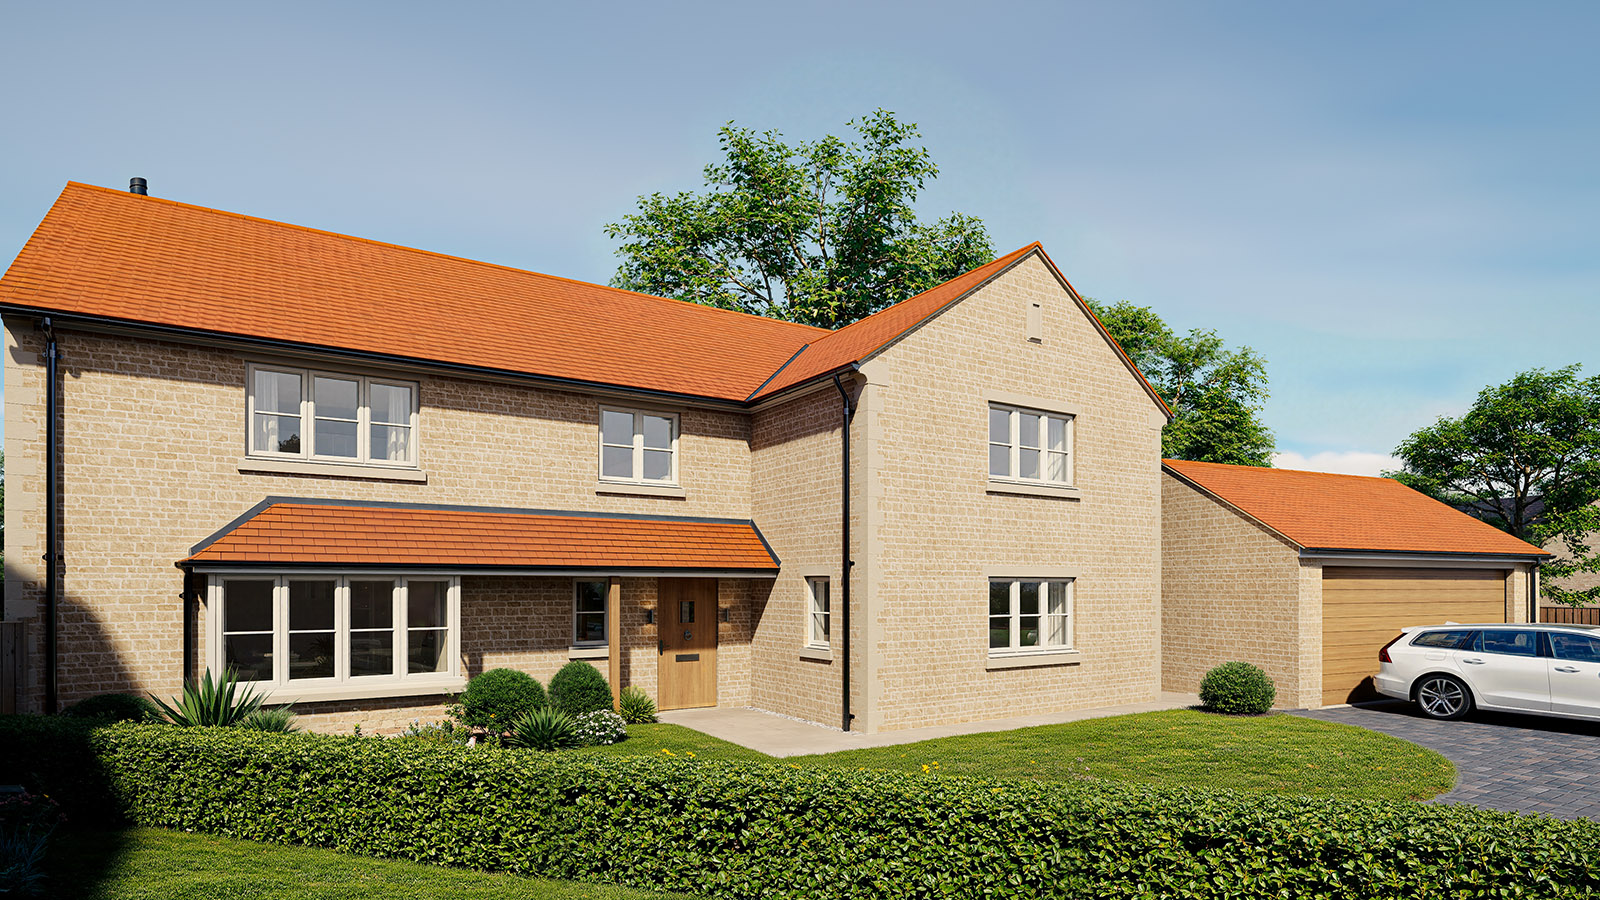
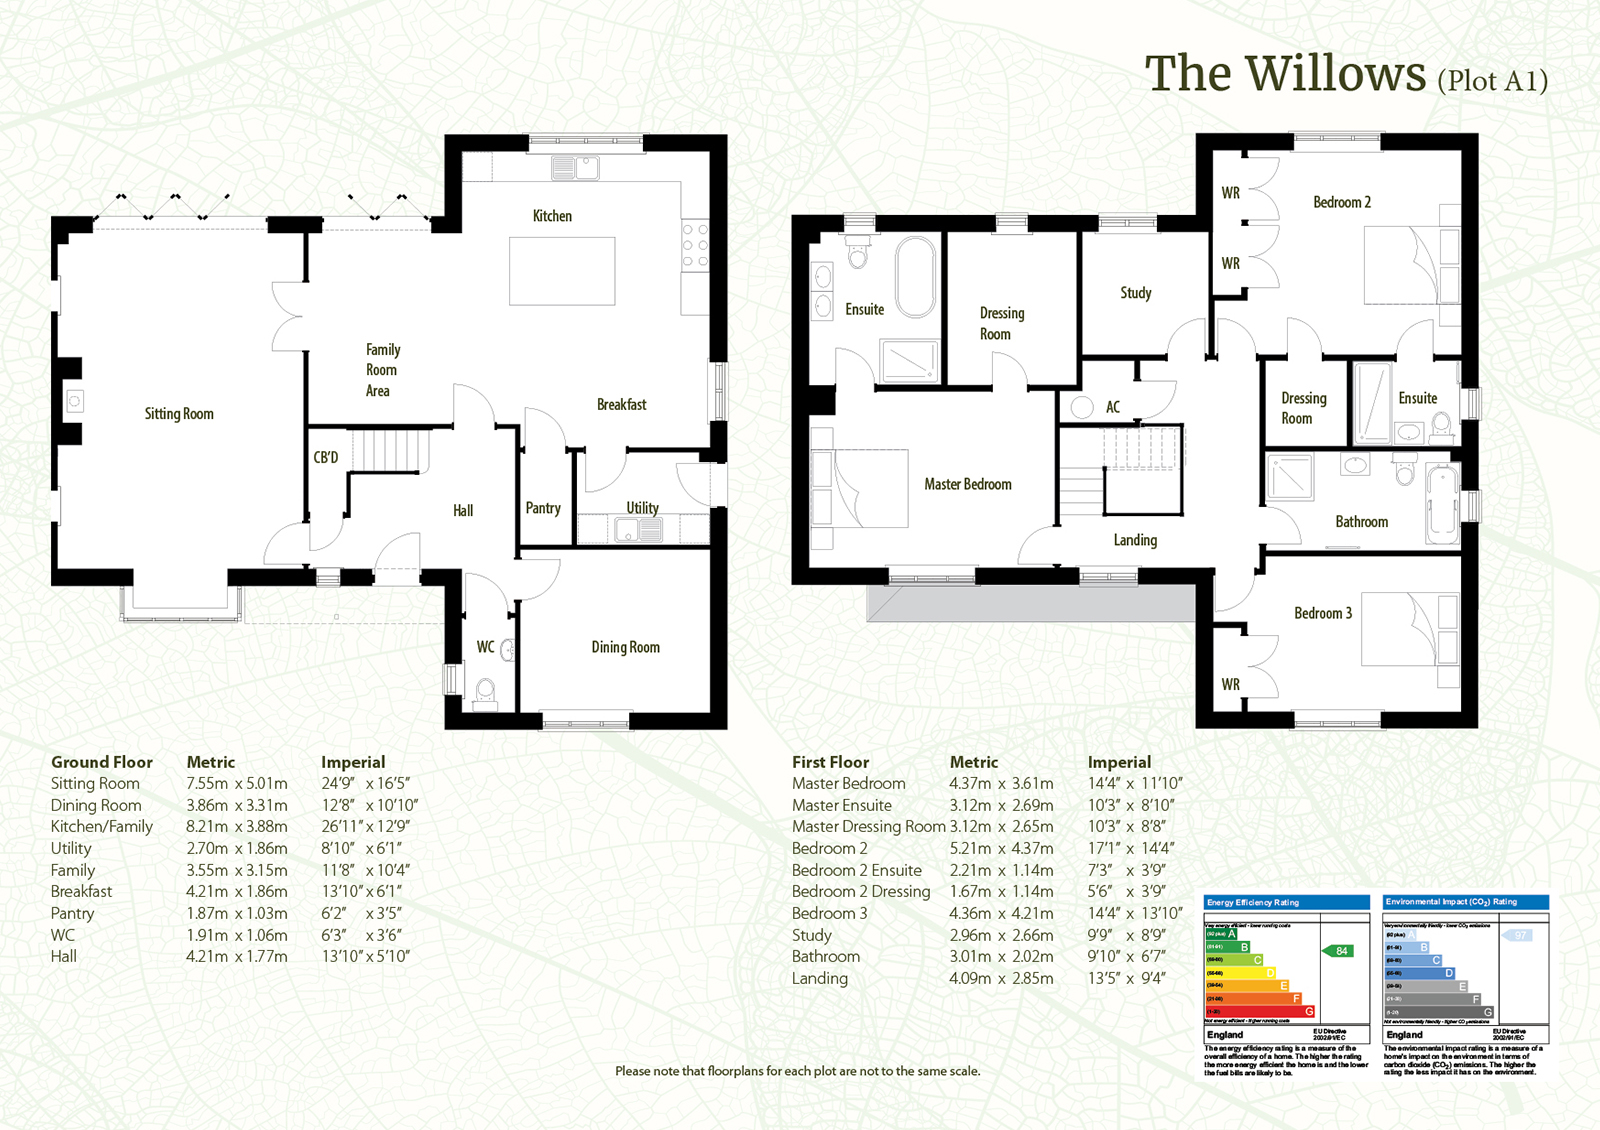
The Willows (Plot A1)
3 bedrooms
2,476 sq ft
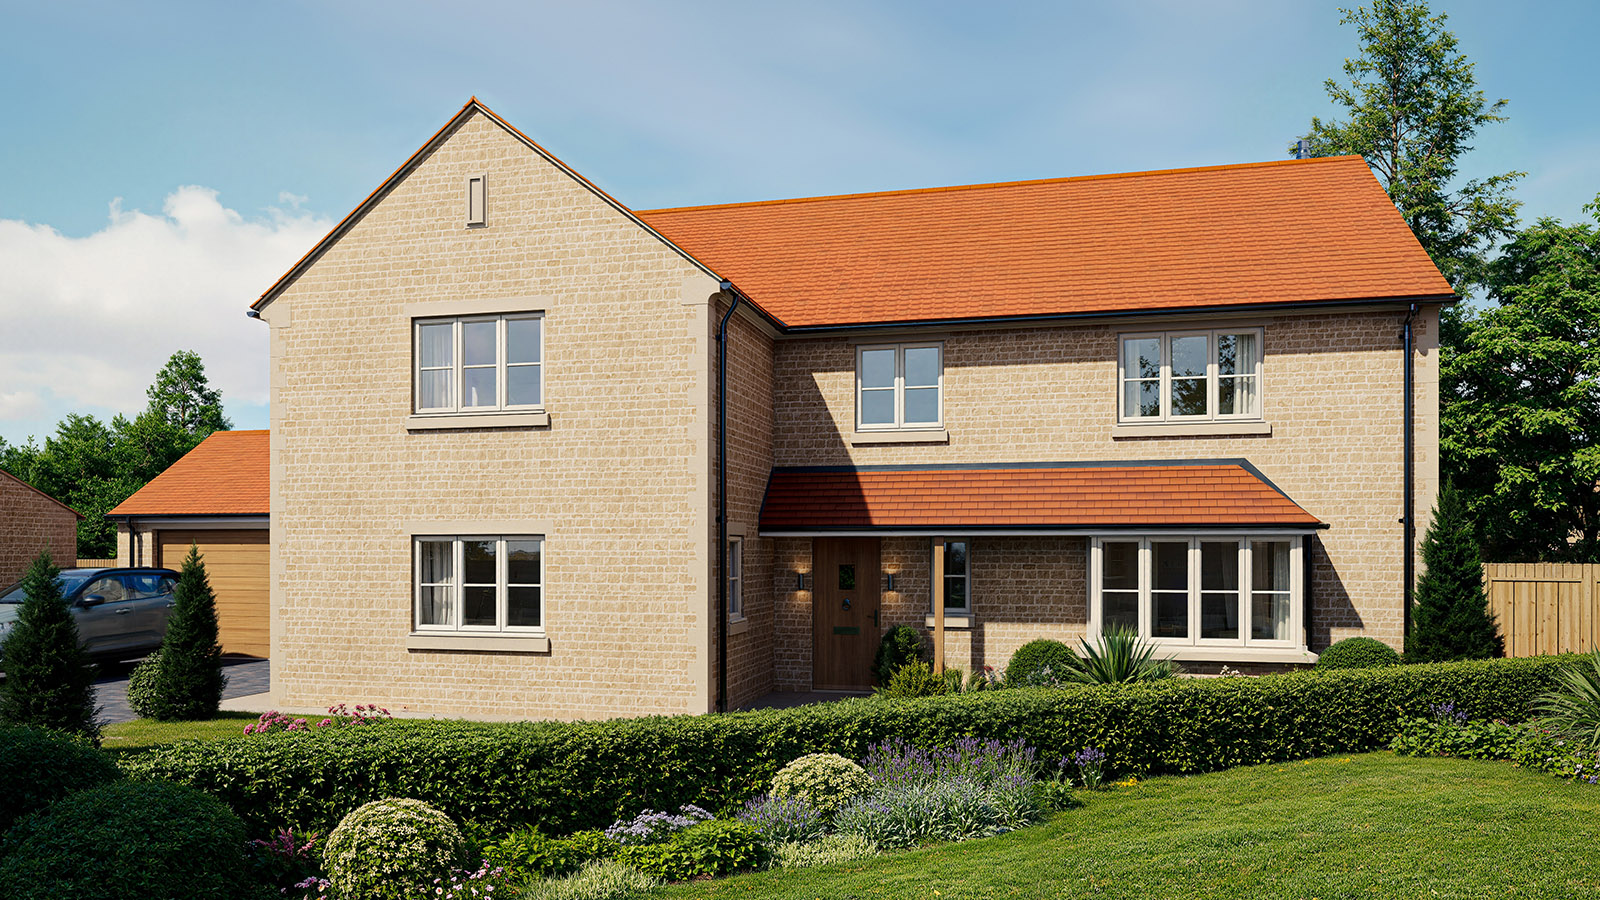
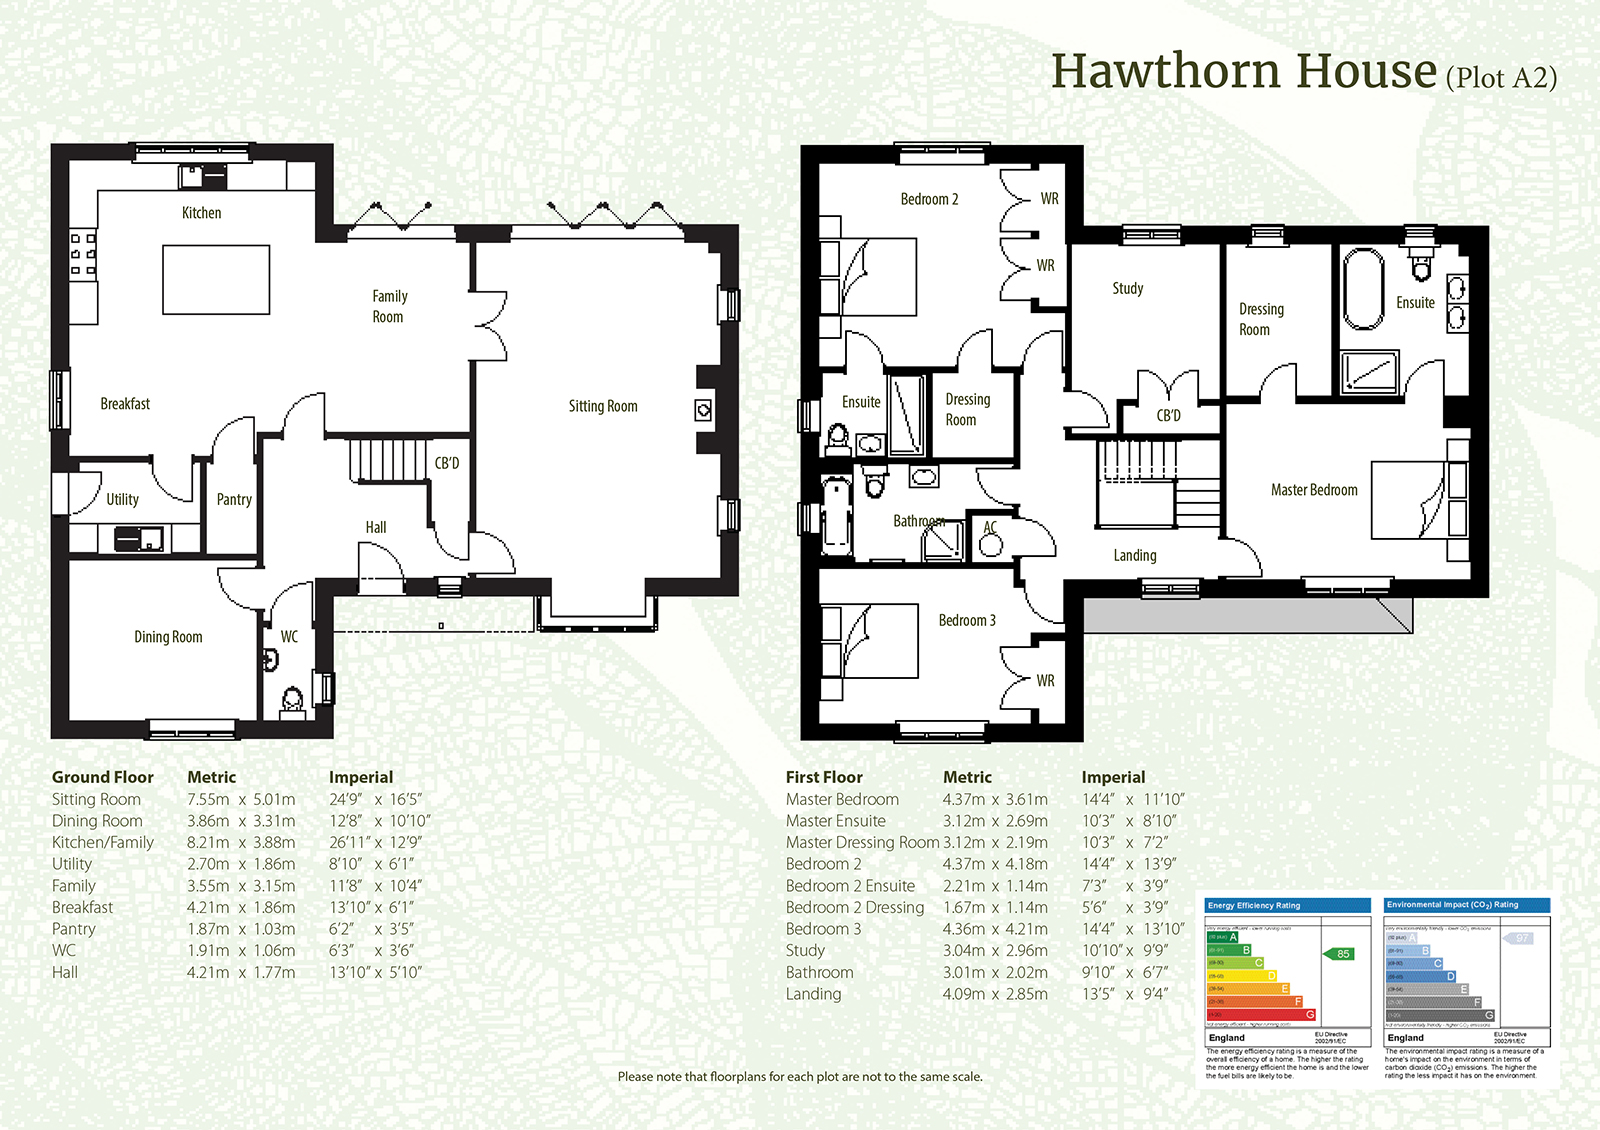
Hawthorn House (Plot A2)
3 bedrooms
2,476 sq ft
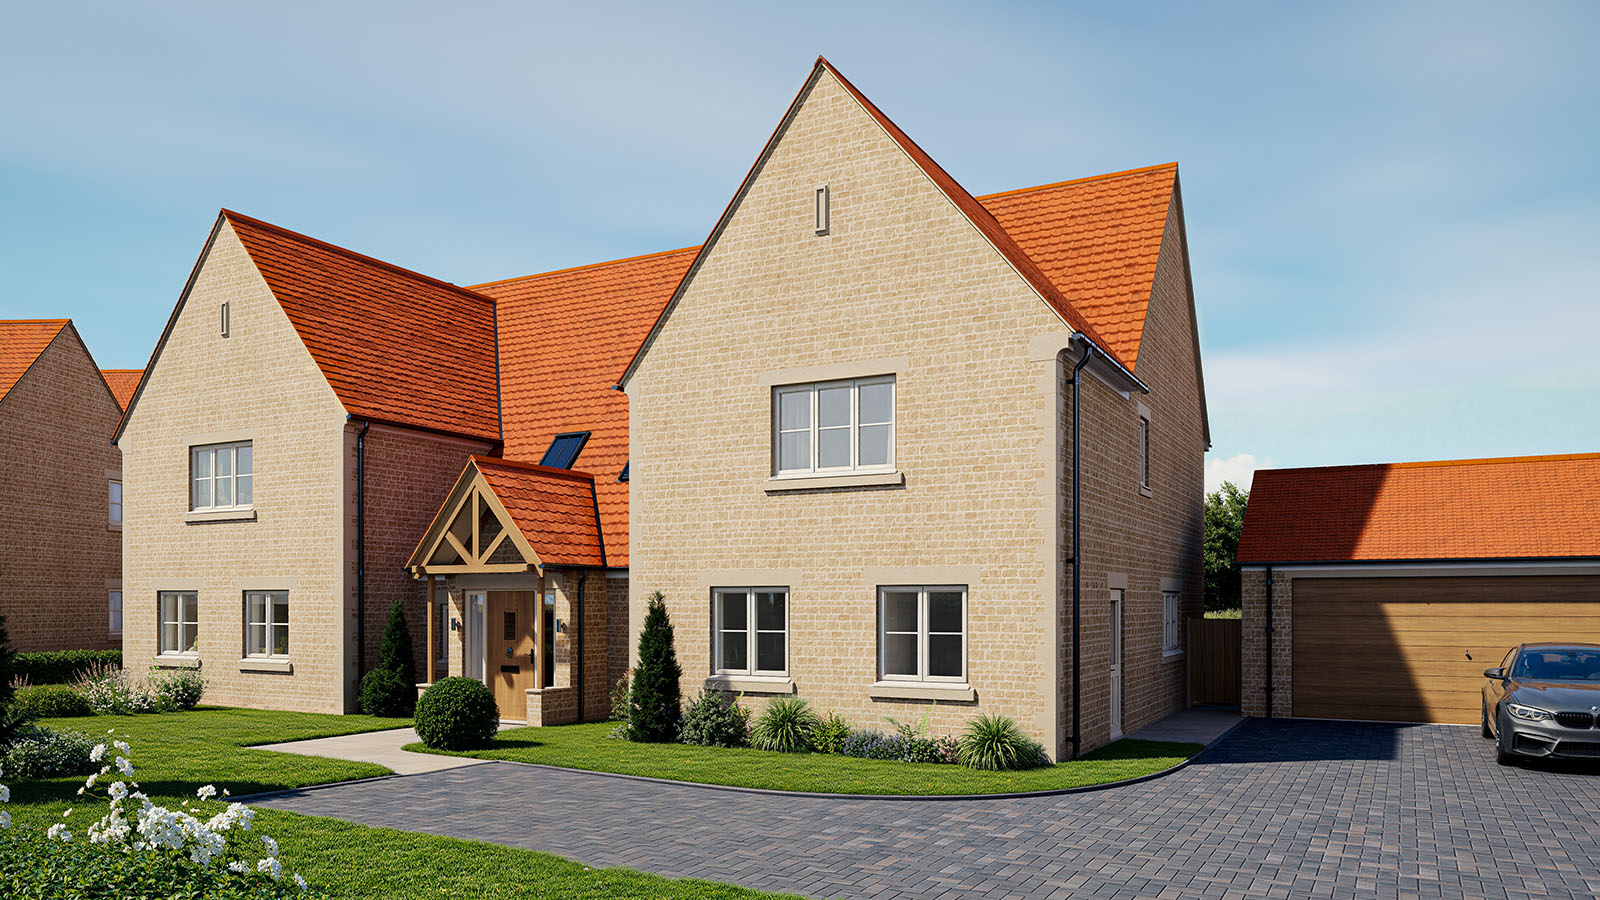
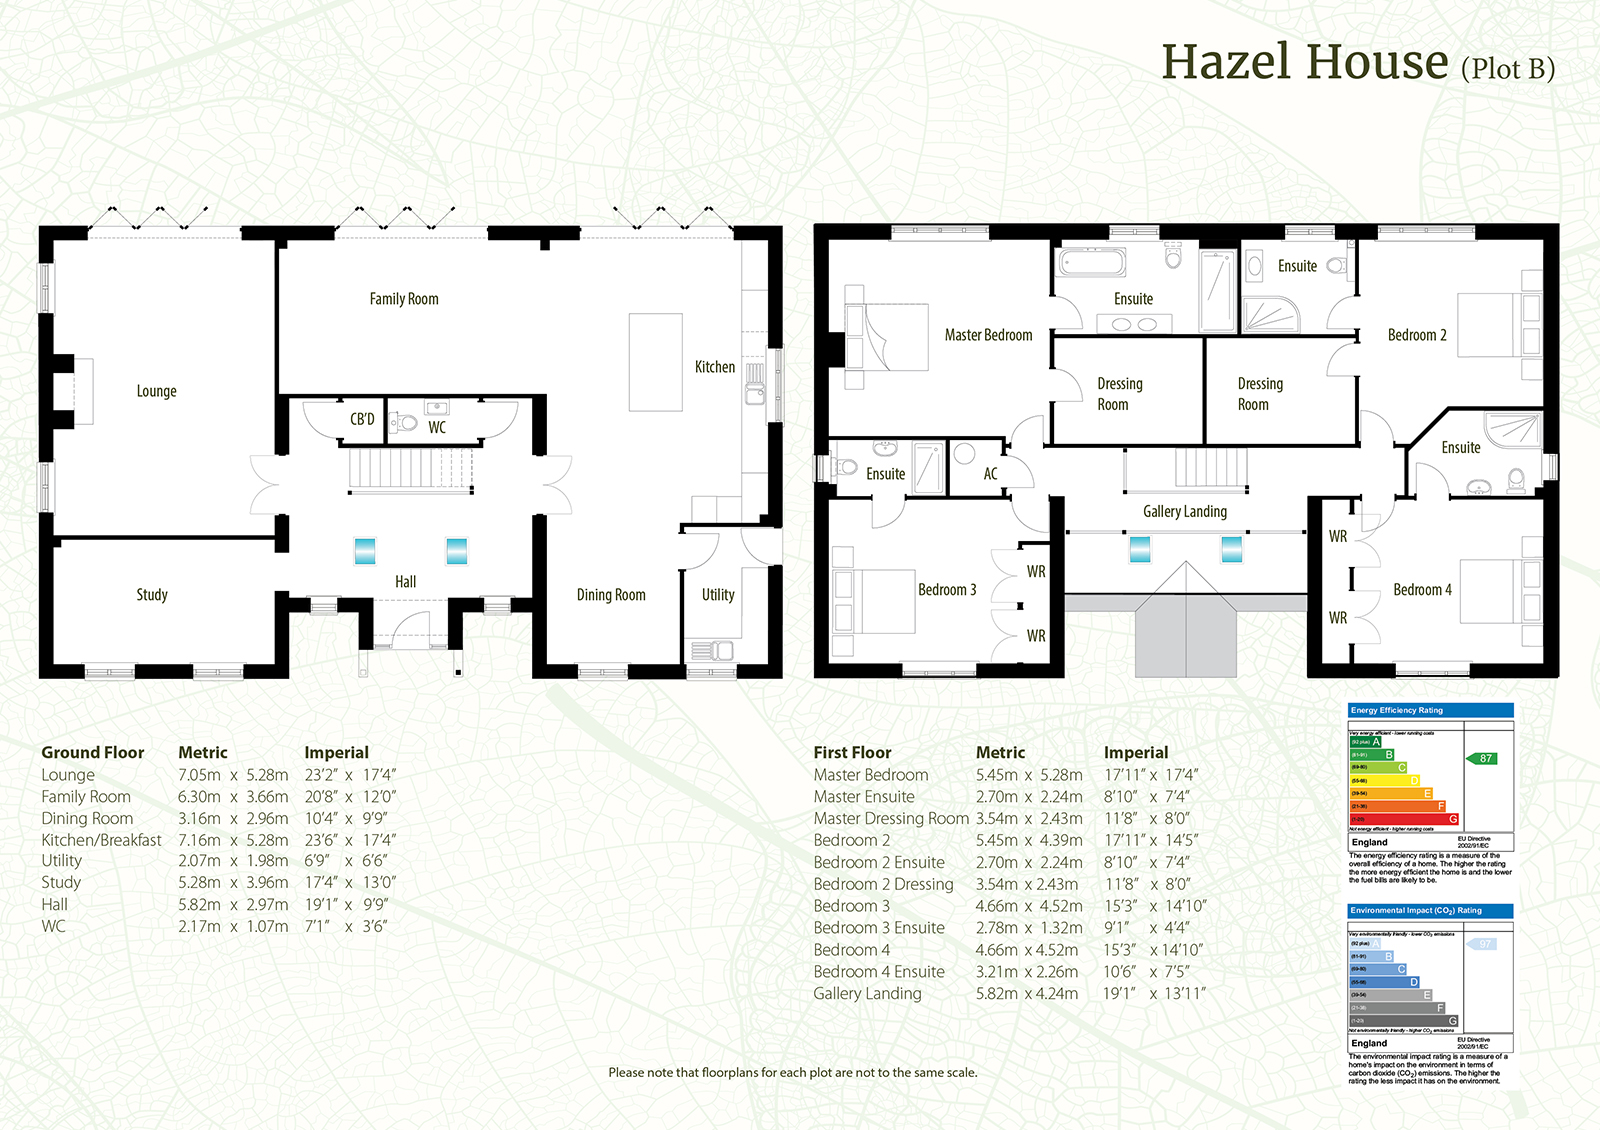
Hazel House (Plot B)
4 bedrooms
3,422 sq ft
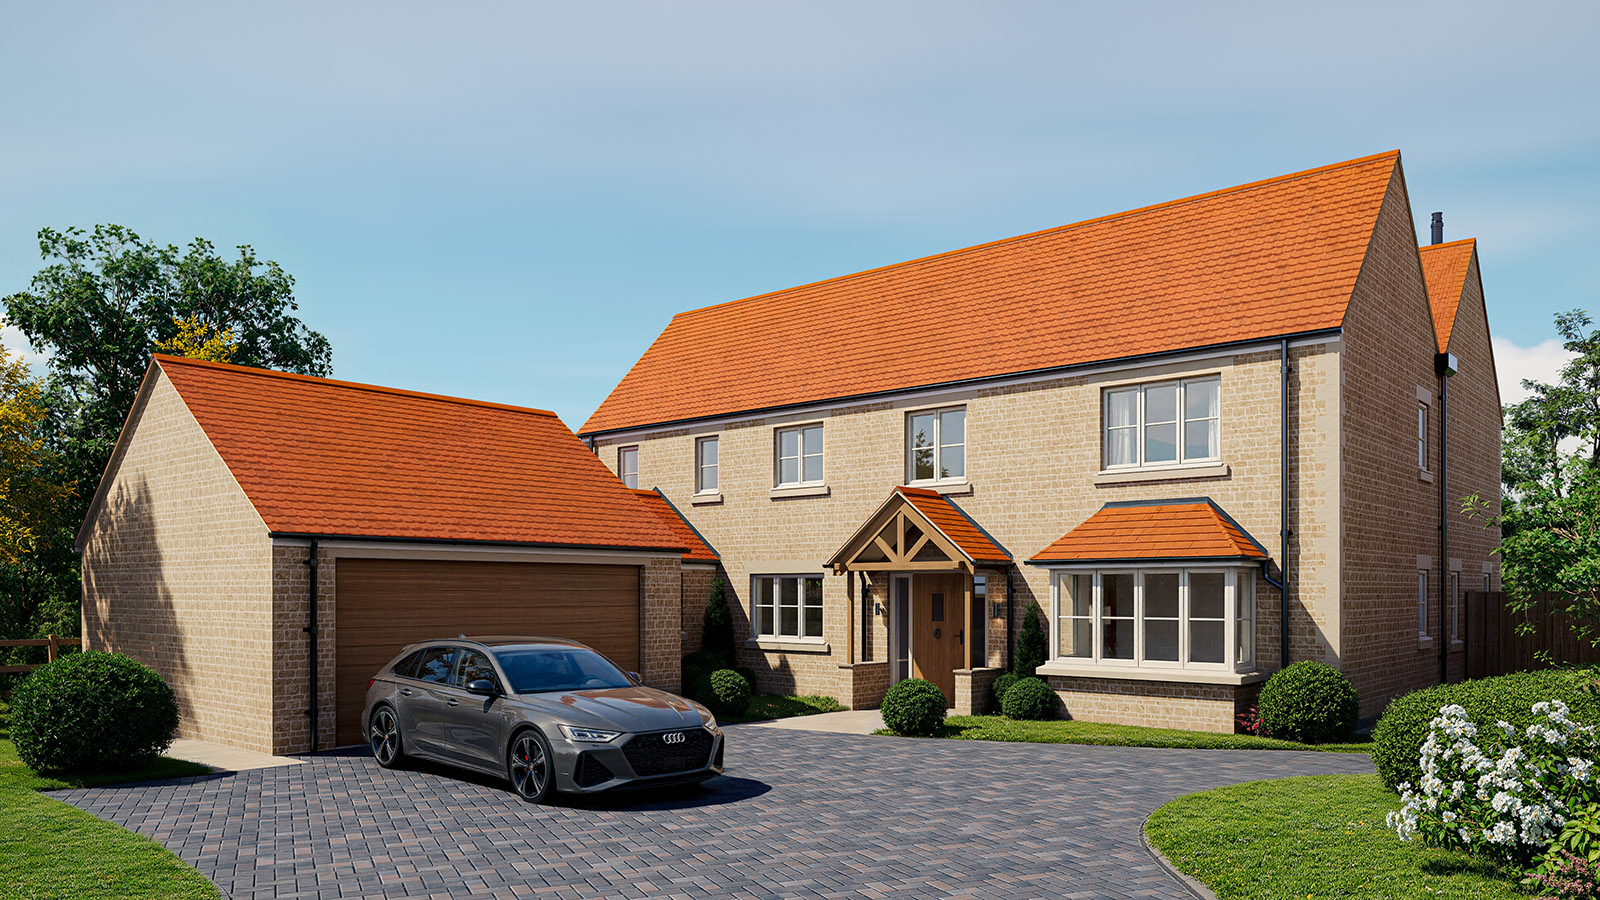
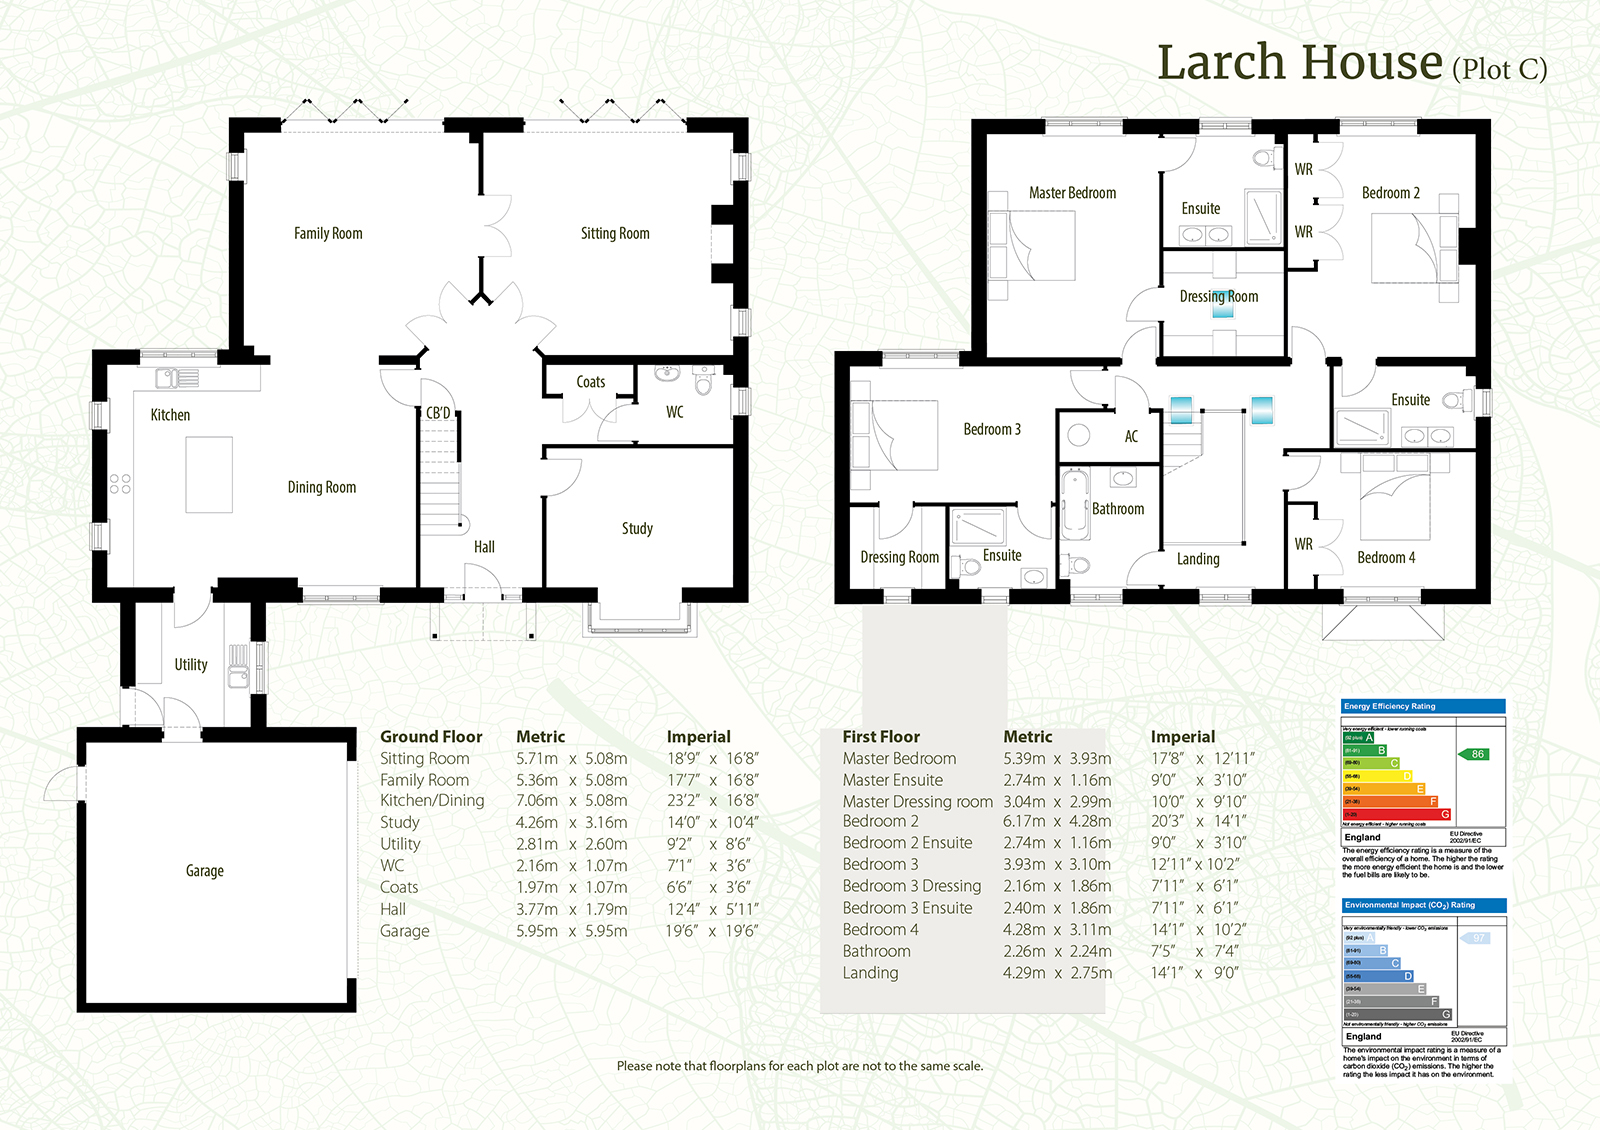
Larch House (Plot C)
4 bedrooms
2,951 sq ft
The Willows (Plot A1)
Hawthorn House (Plot A2)
Hazel House (Plot B)
Larch House (Plot C)
Specification
Doors
• Oak cottage style doors with chrome lever door handles.
Finishing touches
• All rooms include moulded skirtings and architraves in soft white paint finish.
• Smooth plaster finish to ceilings.
Kitchens
• Stylish fitted kitchens with granite worktops and 100mm upstand, including induction hob, double oven, extractor, dishwasher, fridge and freezer.
• Utility rooms have space for washing machine and tumble dryer with post formed top and 100mm matching upstand.
• Floor tiles to kitchen and utility room.
Bathrooms
• Stylish white vanity units and matching sanitaryware with chrome fittings.
• Shower screens with Aquila showers.
• All bathrooms and ensuites to have ceramic tiles to walls and floors. Fully tiled to showers and half tiled on other walls with sanitaryware. Splash back to cloakrooms.
Heating
• Air source heating system with underfloor heating to the ground floor and radiators fitted with individual thermostatic valves to first floors.
• Stone surround and hearth to living room with wood burner.
Electrical & Lighting
• Recessed lights in kitchen & bathrooms.
• External black carriage lights.
• Lighting and power to garage.
• Data and TV points to lounge, family room and all bedrooms.
Security
• An intruder alarm fitted with motion detectors.
Warranty
• Each property will benefit from a ten-year warranty issued on completion.
Construction
• All homes are of natural stone construction with cast stone lintels and cills. Distinctive Sandtoft Neo clay pantile roofs.
Windows
• Gardenia colour UPVC purpose made windows.
Front doors
• Cottage style front door with chrome ironmongery.
Garage doors
• Properties have GRP Irish oak electrically remote operated timber effect garage doors.
Paths & driveways
• Block paved access road and driveways.
• Footpaths & patio areas to be natural stone paving.
Landscaping
• Front gardens are turfed.
• All gardens enclosed by post and rail or close boarded fencing.
• Each house has an outside tap.
Choice of kitchen and wall/floor tiles is dependent upon stage of construction. Please note Hereward Homes policy is one of continuous development and improvement and we reserve the right to change the specification of properties without notice. The information within this website is carefully prepared but its contents do not form part or constitute representation of any warranty or contract.
Dimensions are scaled from architect’s drawings and although they are as accurate as practicable they may vary depending upon internal finishes.
Site plan

Location
Please note:
The information within this website, layouts and specifications are carefully prepared but its contents are for illustration purposes only and do not form part of any contract. Dimensions are scaled from architect’s drawings and although they are as accurate as practicable they may vary depending upon internal finishes. Transport information may be subject to change but is correct at date of publication. The choice of kitchen and wall/floor tiles is dependent upon stage of construction. Please note Hereward Homes’ policy is one of continuous development and improvement and we reserve the right to change the specification of properties without notice. The information within this brochure is carefully prepared but its contents do not form part or constitute representation of any warranty or contract. Dimensions are scaled from architect’s drawings and although they are as accurate as practicable they may vary depending upon internal finishes. Please note all floorplans are not shown to the same scale.


